Xalet · Comprar · Andorra la Vella
Villa · andorra_la_vella
Descripció
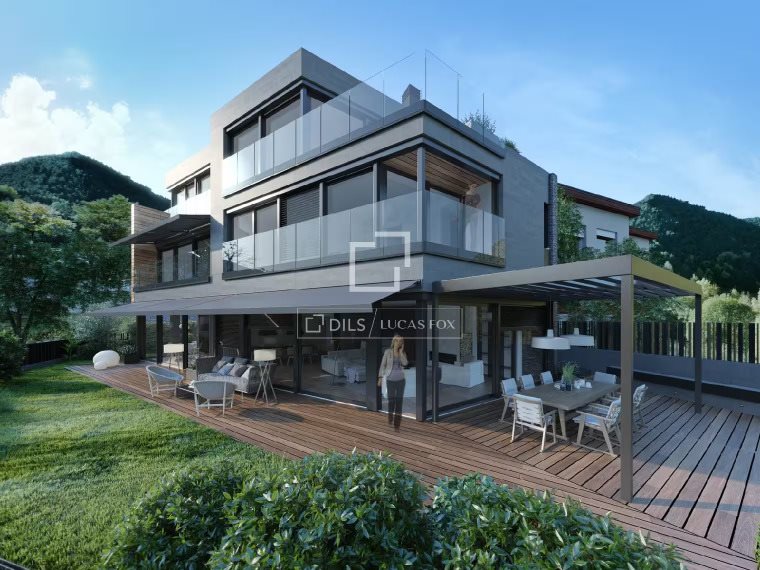
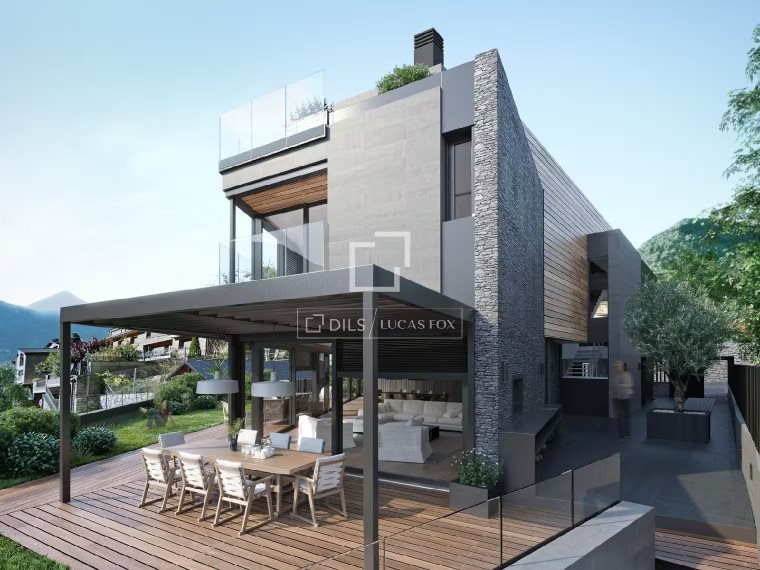
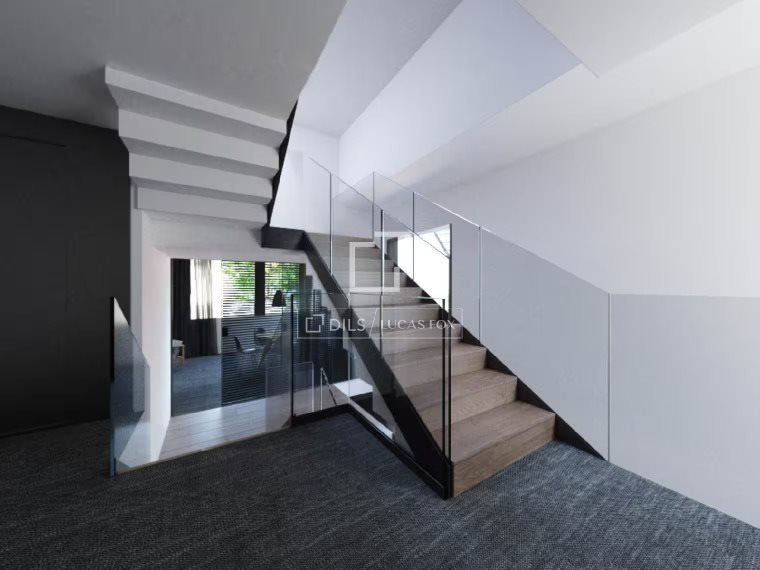
About Villa with exclusive designer features located in the center of Andorra la Vella, with direct pedestrian access to Andorra's main shopping avenue. It is conceived jointly by two renowned teams of architecture and interior design and boasts top performance in design, comfort and materials. The villa, with a total built area of 1,128 m², is spread over three floors, plus basements. On the ground floor, there is a spacious living-dining room, a ultramodern kitchen and a staff bedroom with bathroom and toilets. It also has large windows overlooking the garden of about 300 m² and a terrace offering stunning views and natural light throughout the day. The living area is 236 m². On the first floor, covering 231 m², there are four spacious bedrooms with private bathrooms, a balcony with views and a TV room or library. The upper floor houses a huge 120 m² bedroom with a luxurious dressing room, a spectacular bathroom with a view and a private terrace. In the lower levels, you will find the spa, the heated pool and the gym, as well as various storage spaces including a wine cellar, a laundry room, a storage room, technical rooms and ample parking for seven vehicles. In total, the property offers about 540 square meters of space. This villa is unique in Andorra for its central location in the capital, its innovative design and refined style. A style guide created by the interior design studio is available for the client. This villa is available from March 2026. For more information, please contact us. More information See more
Característiques
- Terrassa
- Balcó
- Piscina
- Traster
- Pàrquing
- Jardí
- Vistes