Chalet · Comprar · Ordino
Villa · ordino
Descripción
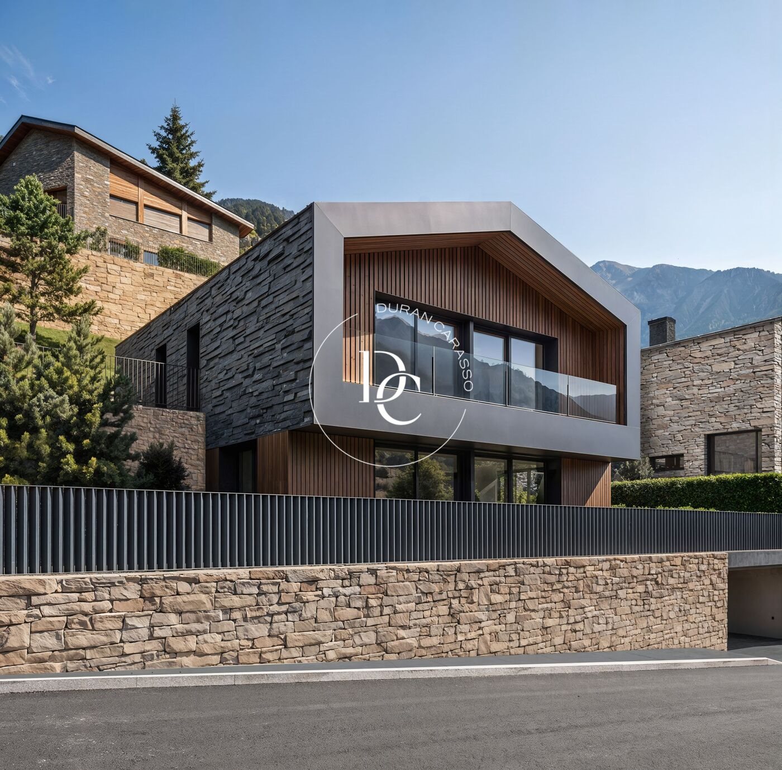
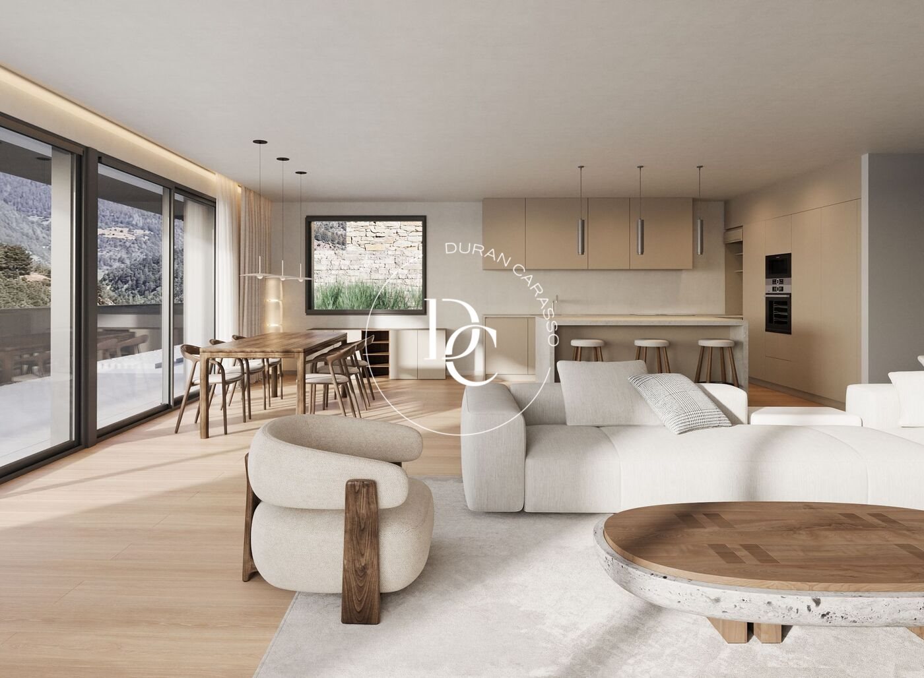
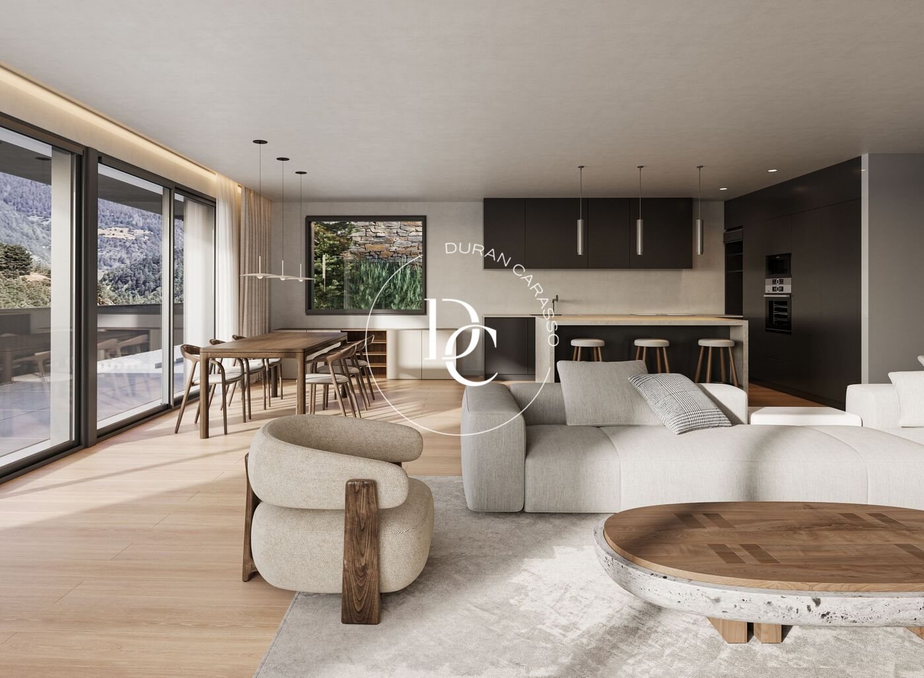
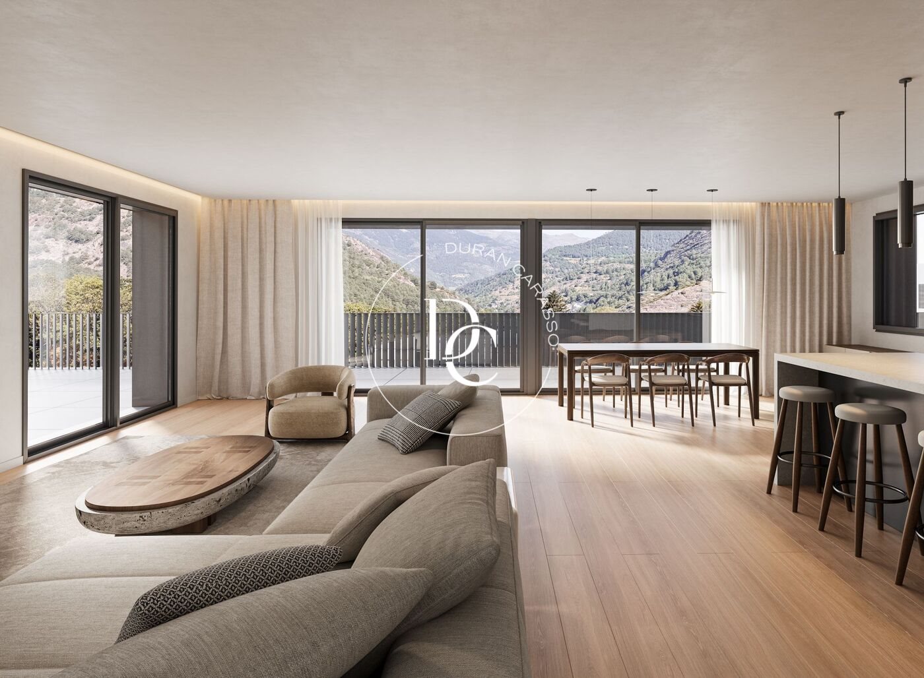
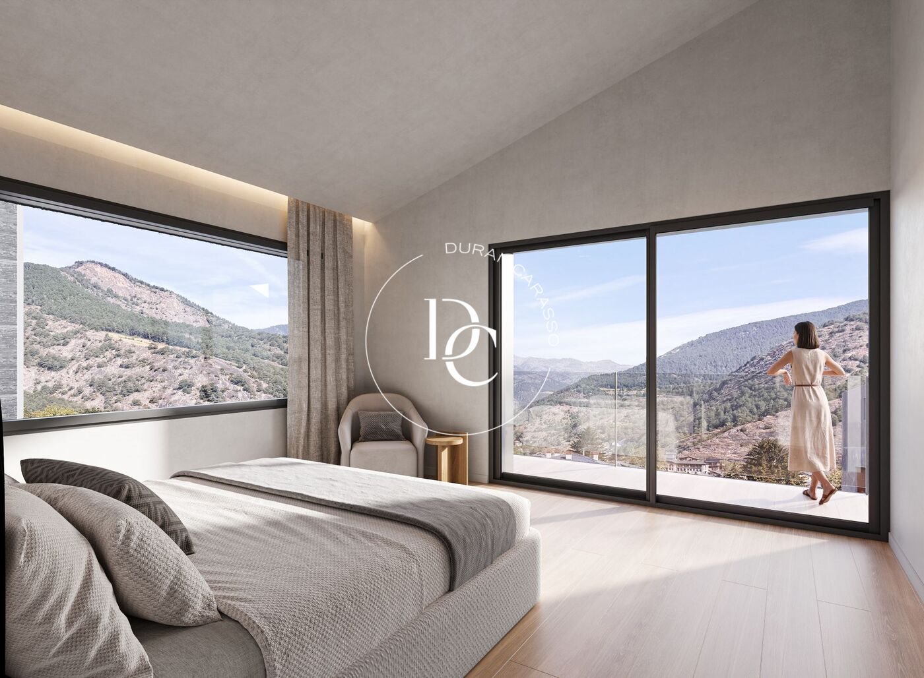
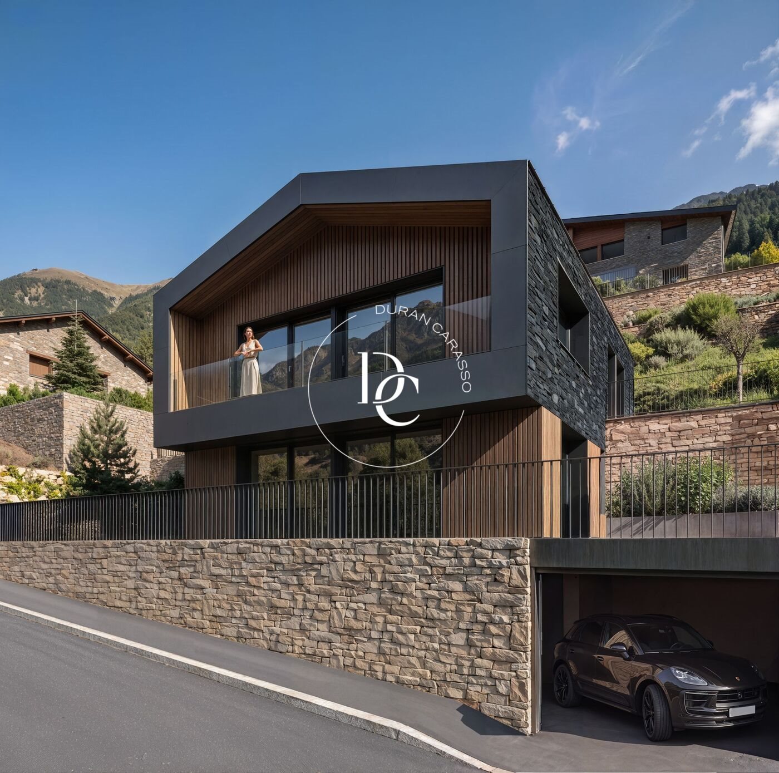
About Designer Detached Villa in Terres de Nicolau · Ordino The property has a total built area of 425.31 m² and has been designed to satisfy even the most demanding tastes. Its interior spaces are conceived to offer maximum comfort and functionality, set within an unrivalled natural environment. On the basement level there is a spacious 95.27 m² garage, together with an 8.15 m² utility room and the stairwell/distribution area. From here you reach the ground floor, where a striking open-plan living, dining and kitchen area of 66.24 m² forms the heart of the home. This floor also includes a double bedroom with its own bathroom and an 8.91 m² covered porch that opens directly onto the private garden. On the first floor you'll find the master bedroom, with a private 9.96 m² dressing room, an 11.86 m² en-suite bathroom, and its own 9.26 m² terrace with privileged views. Two further 12.50 m² bedrooms complete this floor, sharing a second bathroom. This home is part of the exclusive Terres de Nicolau development, an oasis of peace surrounded by forests and mountains. This chalet is more than a home: it's an investment in the future. Its prime location in one of Andorra's most prestigious areas, combined with high-quality construction, guarantees sustained and growing value over the years. Discover your future in paradise, at Terres de Nicolau. Contact us today to visit this magnificent property and turn your dream of living in one of Andorra's most exclusive locations into reality. See more Request the exact address
Características
- Parking
- Terraza
- Jardín
- Vistas