Chalet · Buy · La Massana
Villa · la_massana
Description
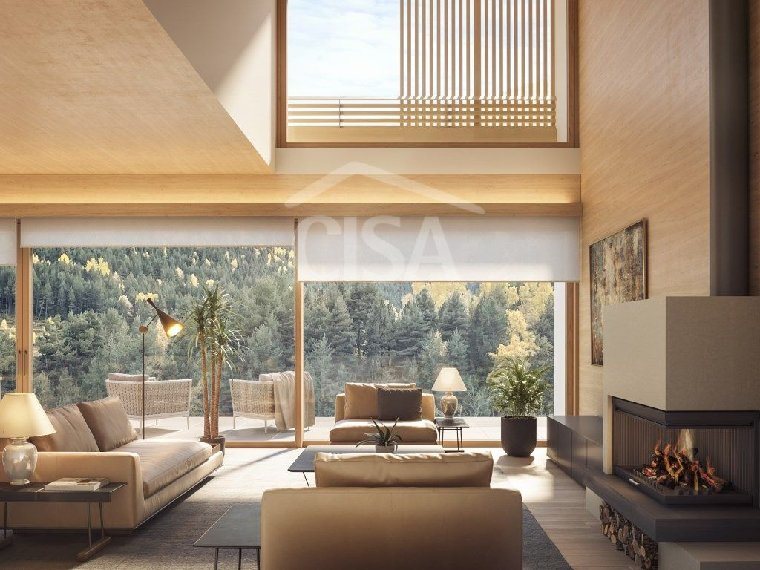
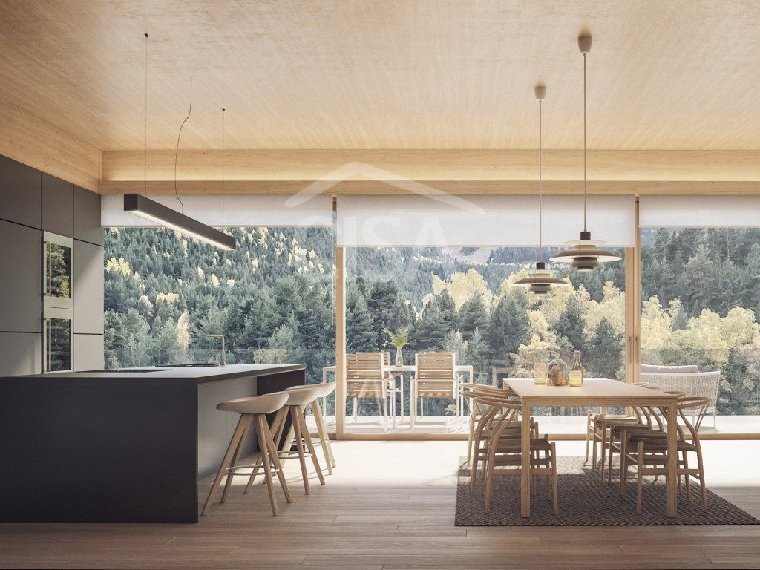
About NEW EXCLUSIVE XALET CONSTRUCTION Brand-new and exclusive villa located in a privileged spot in the charming village of Pal, only a few minutes from the Grandvalira ski resorts. An unparalleled natural environment combining tranquility, privacy and proximity to all services, shops, restaurants and educational centers. One of the most remarkable features of this project is that it comprises Passivhaus-type houses, guaranteeing maximum comfort with minimal energy consumption. The home will be equipped with a next-generation advanced ventilation system, high-quality external joinery with low-emission double-glazed windows, a home automation system and aerothermal underfloor heating and cooling. An efficient and sustainable solution that enables significant energy savings and a substantial reduction in direct CO emissions. The villa has a usable area of 582.10 m², carefully distributed over different floors, and also 226.62 m² of outdoor spaces designed to fully enjoy the surroundings and privacy. On the ground floor there is an elegant and spacious day area, consisting of a large living-dining room, very bright thanks to its large windows and with direct access to the garden. The open, spacious and functional kitchen has been designed as a central element of the house, with a layout intended to offer comfort, ample storage capacity and an ideal design for daily life as well as family or social gatherings. On this floor, there is also a guest bathroom. The ground floor includes three double bedrooms, all spacious and bright. One of them has an en-suite bathroom and a dressing room and private bathroom, while the other two bedrooms share a second full bathroom. All three bedrooms have direct access to the terrace, providing natural light and a pleasant connection with the outdoors. From this level, there is also access to a side garden. On the ground floor is the master suite, designed as a true private space, with a dressing room and a full bathroom. This level is completed by a large open space offering multiple usage possibilities, such as an extra living room, a recreation area or an office. From this level, there is also access to another garden, reinforcing the sense of exclusivity and privacy. Finally, the ground floor completes the house with a private garage capable of accommodating 6 to 7 vehicles, a storage room and a machine area, offering a practical and discreet solution. If you are looking for a unique, high-end, durable property designed to be enjoyed year-round or as a prestigious investment, this project is an exceptional opportunity. IF YOU ARE INTERESTED IN THIS PROPERTY AND WOULD LIKE TO KNOW MORE, DO NOT HESITATE TO CONTACT OUR TEAM. ref: W0239More information See more
Features
- Parking
- Terrace
- Garden
- Heating
- Storage room